James Underwood

BEDS4
BATHS2 full
SQUARE FEET1,962
MLS#1347892
STATUSActive
PROPERTY TYPEResidential - Single Family
SUBDIVISIONYorktown
SCHOOLPea Ridge
Property Description
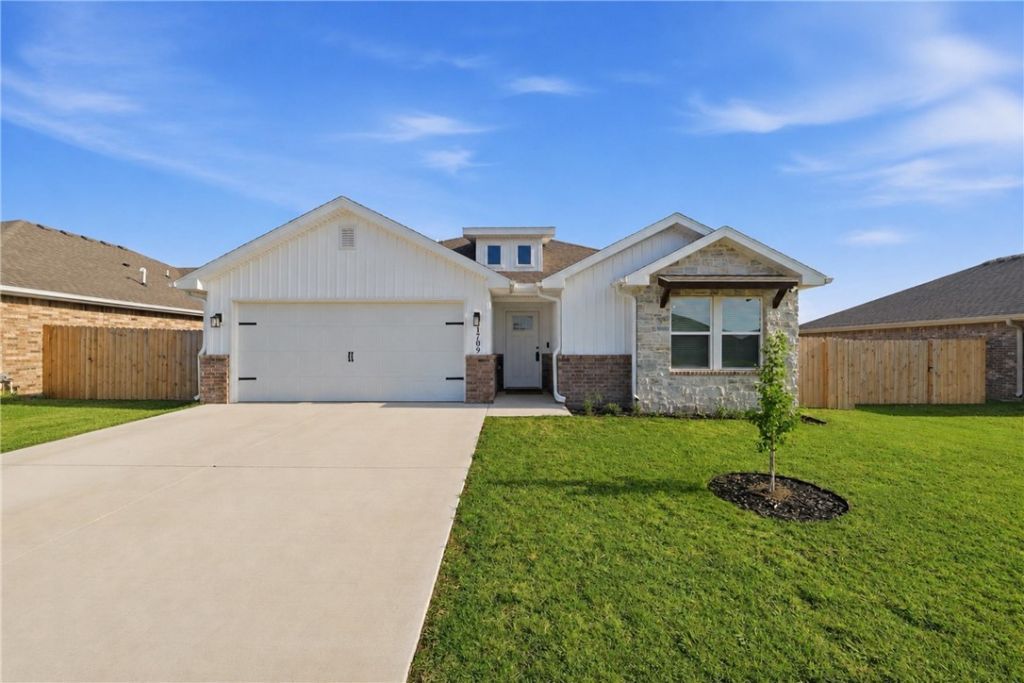
Ask about 1% rebate with preferred lender!!!! This beautifully designed, 1 level- home features a open-concept layout & desirable split floor plan. Designed with seamless entertaining in mind, the heart of the home is the oversized kitchen featuring a stunning waterfall kitchen island, black stainless-steel appliances, walk-in pantry, and dedicated coffee bar area that flows effortlessly into the expansive living and dining spaces. This 4-bedroom, 2-bathroom home offers generously sized bedrooms and a thoughtfully designed layout ideal for families. The secondary bathroom has been upgraded with a dual vanity for added convenience and style. Additional upgrades include a full privacy fence, premium insulated garage door, and wired surround sound, creating the perfect atmosphere for entertaining indoors and outdoors. Located in a highly desirable area, this move-in ready home combines modern finishes, energy-efficient upgrades, and functional living spaces.
Property Features
Property Type: Residential - Single Family
Basement: None
Cooling: Electric, Heat Pump
Fenced: Yes
Fireplaces: 1
Heating: Gas
Lot Size: 0.19 Acres
Roof Type: Architectural, Shingle
Stories: 1.0
Taxes: $3,002
Year Built: 2024
Amenities
Attic
Ceiling Fan(s)
Eat-in Kitchen
Pantry
Programmable Thermostat
Split Bedrooms
Storage
Walk-In Closet(s)
Wired for Sound
Window Treatments
Concrete Driveway
Feature Descriptions
Appliances: Dishwasher, Disposal, Gas Oven, Gas Range, Gas Water Heater, Microwave, Tankless Water Heater, Plumbed For Ice Maker
Days on Site: 57
Exterior: Brick, Rock
Fencimg: Fenced, Full, Privacy, Wood
Fireplace: Living Room
Flooring: Carpet, Tile
HOA Fee: 200/ Annually
Laundry: Washer Hookup, Dryer Hookup
Lot: Cleared, City Lot, None, Subdivision
Parcel#: 13-04454-000
Parking: Attached, Garage, Garage Door Opener
Parking Notes: Attached, Garage, Garage Door Opener
Patio/Porch: Covered, Patio
Sewer: Public Sewer
Utilities: Electricity Available, Natural Gas Available, Sewer Available, Water Available
Water: Public
Water Features: None
Window: Double Pane Windows, Vinyl, Blinds
Room Sizes
Living Room: 16.2 X 18.4 Level - Main
Dining Room: 8.10 X 11.5 Level - Main
Kitchen: 14.5 X 19.7 Level - Main
Garage: 19.10 X 18.7 Level - Main
Bathroom: 10.6 X 4.11 Level - Main
Bedroom: 14.4 X 10.0 Level - Main
Bedroom: 14.5 X 11.3 Level - Main
Bedroom: 10.9 X 10.5 Level - Main
Utility Room: 7.3 X 6.3 Level - Main
Primary Bathroom: 13.3 X 9.3 Level - Main
Primary Bedroom: 12/11 X 13.5 Level - Main
Local Schools
School District: Pea Ridge
Listed By / Shown By
Listed By
Agency Name: 1 Percent Lists Arkansas Real Estate
Shown By
Agent Name: James Underwood
Agent Phone: (901) 338-0658
Agency Title: Crye-Leike Real Estate Services

Source: NWAKBOR MLS
Estimate Your Payment
Estimated Payment
$ 1,181.54 per month $823.46 Principal & Interest $250.17 Property Tax $107.92 Homeowner's InsuranceChange Payment Information
Privacy Policy / DMCA Notice / ADA Accessibility


This site is hosted, designed and copyright
© 1994 - 2026 by
Delta Media Group, Inc. -- Patent Pending --
1709 Bugg Street | MLS# 1347892
This single family home located at 1709 Bugg Street, Pea Ridge, AR 72751 is currently listed for sale with an asking price of $370,000. This property was built in 2024 and has 4 bedrooms and 2 full baths with 1962 sq. ft. Bugg Street is located in the Yorktown subdivision within the Pea Ridge school district. Search Yorktown real estate on jamesunderwood.crye-leike.com today.