James Underwood

BEDS7
BATHS3 full
SQUARE FEET4,480
MLS#1353604
STATUSActive
PROPERTY TYPEResidential - Single Family
SUBDIVISION24-21-30-PEA RIDGE
SCHOOLPea Ridge
Property Description
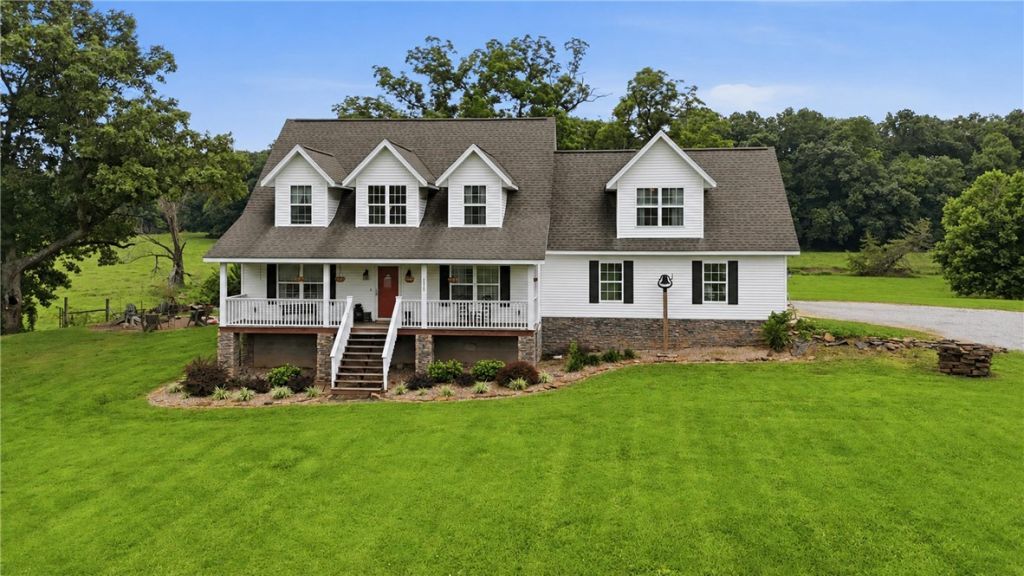
Multi-generational family farm with 2 houses, year-round creek and 77.56 acres! The primary farmhouse was built in 2015 and offers 4 bedrooms, 2 bathrooms, living room, family room, formal dining & 2 car garage. Enjoy the views and privacy from the covered front porch or the expansive back deck overlooking the creek and pastures. The guest house offers 3 bedrooms, bonus space upstairs, remodeled kitchen and bathroom, living room, dining room, very large cellar basement & a detached storage garage with an attached carport. Over 50 acres of fairly flat pastureland countryside. Large barn with office & workshop space included. Pole barn, dairy shed, large garden space & well house included. Just minutes from downtown Pea Ridge & Pea Ridge schools and 20 minutes from Downtown Bentonville & new Walmart Campus. Farm equipment negotiable with acceptable offer. Additional adjoining 5.48-acre lot is listed separately under MLS # 1354762. No sign on property. Shown by appointment only.
Property Features
Property Type: Residential - Single Family
Cooling: Central Air, Electric
Fenced: Yes
Heating: Central, Gas
Home Style: Farmhouse
Lot Size: 77.56 Acres
Roof Type: Architectural, Shingle
Stories: 2.0
Taxes: $4,916
Year Built: 2015
Amenities
Attic
Ceiling Fan(s)
Split Bedrooms
Walk-In Closet(s)
Window Treatments
In-Law Floorplan
Storage
Gravel Driveway
Feature Descriptions
Appliances: Dishwasher, Electric Range, Gas Cooktop, Disposal, Gas Water Heater, Microwave, Refrigerator, Plumbed For Ice Maker
Community Features: Near Fire Station, Near Schools, Park, Trails/Paths
Days on Site: 4
Exterior: Block, Concrete, Rock, Vinyl Siding, Wood Siding
Fencimg: Fenced, Wire
Flooring: Carpet, Luxury Vinyl Plank, Tile, Wood
Laundry: Washer Hookup, Dryer Hookup
Lot: Cleared, City Lot, Level, Not In Subdivision, Near Park, Open Lot, Rural Lot, Views, Wooded
Parcel#: 13-00140-001
Parking: Garage, Garage Door Opener, RV Access/Parking
Parking Notes: Garage, Garage Door Opener, RV Access/Parking
Patio/Porch: Covered, Deck, Porch
Sewer: Septic Tank
Utilities: Electricity Available, Propane, Septic Available, Water Available
Water: Public, Well
Water Features: Creek
Window: Blinds
Local Schools
School District: Pea Ridge
Listed By / Shown By
Listed By
Agency Name: 1 Percent Lists Arkansas Real Estate
Shown By
Agent Name: James Underwood
Agent Phone: (901) 338-0658
Agency Title: Crye-Leike Real Estate Services

Source: NWAKBOR MLS
Estimate Your Payment
Estimated Payment
$ 5,444.13 per month $4,451.13 Principal & Interest $409.67 Property Tax $583.33 Homeowner's InsuranceChange Payment Information
Privacy Policy / DMCA Notice / ADA Accessibility


This site is hosted, designed and copyright
© 1994 - 2026 by
Delta Media Group, Inc. -- Patent Pending --
4020 & 4028 Hayden Road | MLS# 1353604
This single family home located at 4020 & 4028 Hayden Road , Pea Ridge, AR 72751 is currently listed for sale with an asking price of $1,999,999. This property was built in 2015 and has 7 bedrooms and 3 full baths with 4480 sq. ft. & 4028 Hayden Road is located in the 24-21-30-PEA RIDGE subdivision within the Pea Ridge school district. Search 24-21-30-PEA RIDGE real estate on jamesunderwood.crye-leike.com today.