James Underwood

BEDS4
BATHS2 full
SQUARE FEET1,849
MLS#1353559
STATUSActive
PROPERTY TYPEResidential - Single Family
SUBDIVISIONN-A Metes and Bounds Oak Forest Survey
SCHOOLCabot
Property Description
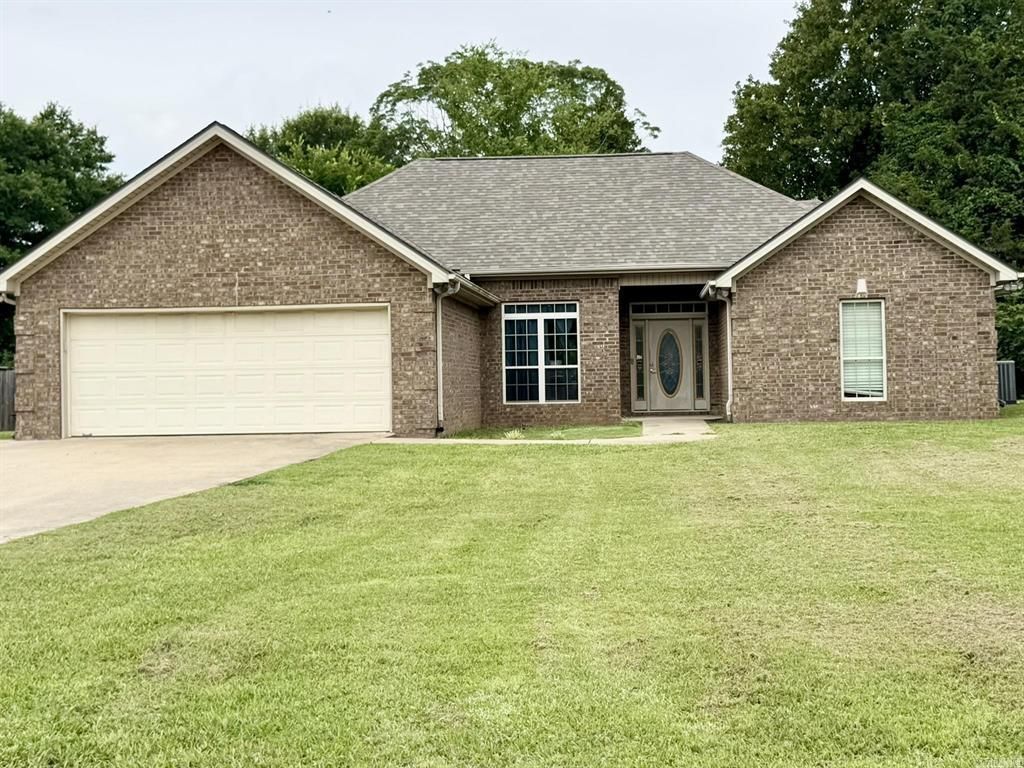
Set apart in today's Cabot School District market, this 4 bedroom, 2 bath brick home offers approx. 1.41 acres, a one-level split bedroom layout, and parking flexibility that many smaller-lot options do not provide. Inside, tall ceilings, good natural light, and open living/dining flow create a comfortable foundation to personalize. The formal dining area adds character with architectural trim, arched openings, and a welcoming entry connection. The kitchen opens to the main living area and dining space overlooking the backyard. Outside, enjoy a spacious fenced yard, mature trees, patio area, extended driveway pad, and extra left-side space suitable for a boat, trailer, or additional vehicle. Space, privacy, and Cabot-area convenience in one practical package.
Property Features
Property Type: Residential - Single Family
Cooling: Central Air, Electric
Fireplaces: 1
Heating: Central
Lot Size: 1.41 Acres
Roof Type: Architectural, Shingle
Stories: 1.0
Taxes: $1,194
Year Built: 2007
Amenities
Attic
Ceiling Fan(s)
Storage
Walk-In Closet(s)
Window Treatments
Concrete Driveway
Feature Descriptions
Appliances: Dishwasher, Electric Range, Electric Water Heater, Disposal
Days on Site: 17
Exterior: Brick
Fencimg: Privacy, Wood
Fireplace: Living Room
Flooring: Carpet, Laminate, Simulated Wood, Tile
Laundry: Washer Hookup, Dryer Hookup
Lot: Not In Subdivision, None, Outside City Limits
Parcel#: 710-09100-003
Parking: Attached, Garage, Garage Door Opener
Parking Notes: Attached, Garage, Garage Door Opener
Patio/Porch: Patio
Utilities: Electricity Available, Natural Gas Available, Water Available
Water: Public
Water Features: None
Window: Blinds
Local Schools
School District: Cabot
Listed By / Shown By
Listed By
Agency Name: LPT Realty
Shown By
Agent Name: James Underwood
Agent Phone: (901) 338-0658
Agency Title: Crye-Leike Real Estate Services

Source: NWAKBOR MLS
Estimate Your Payment
Estimated Payment
$ 905.01 per month $712.18 Principal & Interest $99.50 Property Tax $93.33 Homeowner's InsuranceChange Payment Information
Privacy Policy / DMCA Notice / ADA Accessibility


This site is hosted, designed and copyright
© 1994 - 2026 by
Delta Media Group, Inc. -- Patent Pending --
74 Rodney Lane | MLS# 1353559
This single family home located at 74 Rodney Lane, Austin, AR 72007 is currently listed for sale with an asking price of $320,000. This property was built in 2007 and has 4 bedrooms and 2 full baths with 1849 sq. ft. Rodney Lane is located in the N-A Metes and Bounds Oak Forest Survey subdivision within the Cabot school district. Search N-A Metes And Bounds Oak Forest Survey real estate on jamesunderwood.crye-leike.com today.